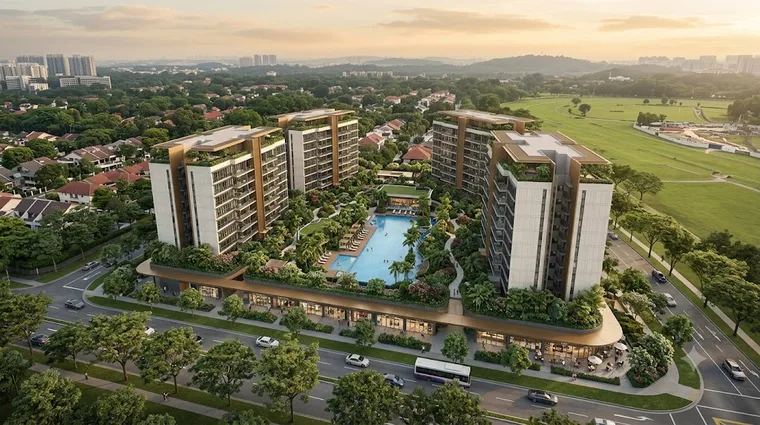
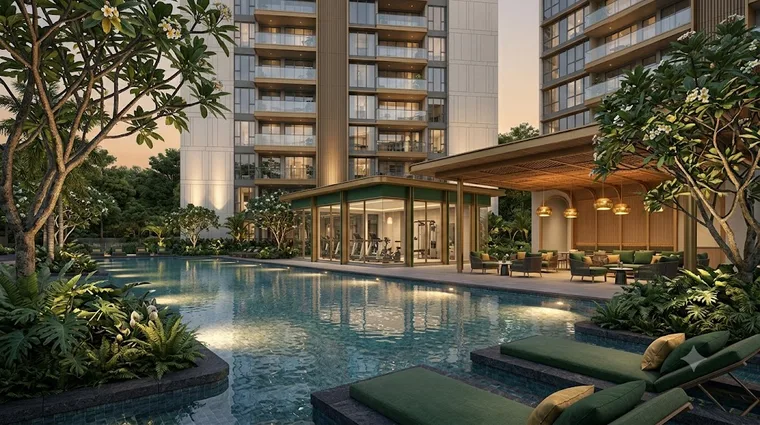
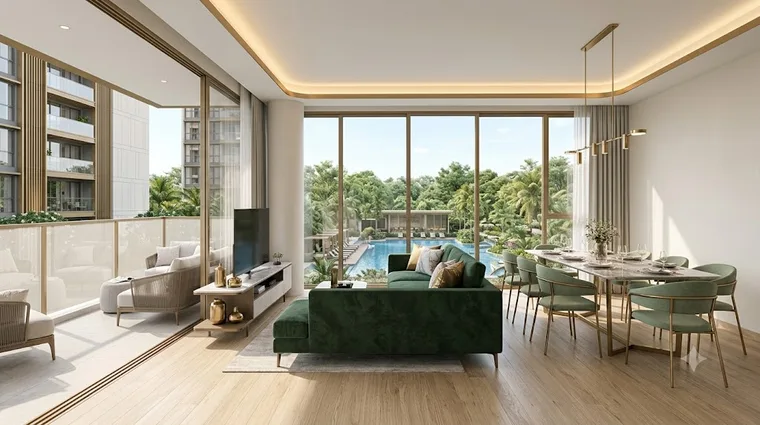
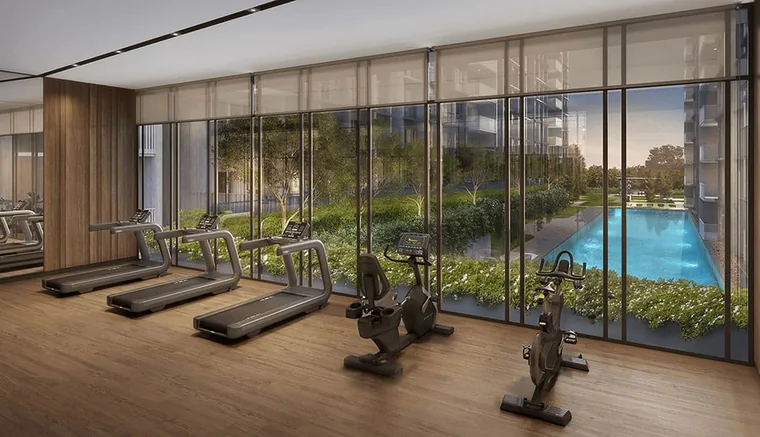
This gallery collects the available preview material for Dunearn Green — artists’ impressions of the development concept. Location maps live on the location page. Official project renders, the site plan and showflat photography will be added the moment the developer releases them.
Artists’ impressions — the renders below are conceptual visualisations ahead of the developer’s official materials, where the final Dunearn Green design will be confirmed. More material will be added as it becomes available; register your interest to be notified of each release.
Aerial view — artist’s impression, click to enlargeFacilities deck — artist’s impression, click to enlargeLiving & dining — artist’s impression, click to enlargeFacilities preview render (indicative) — click to enlarge